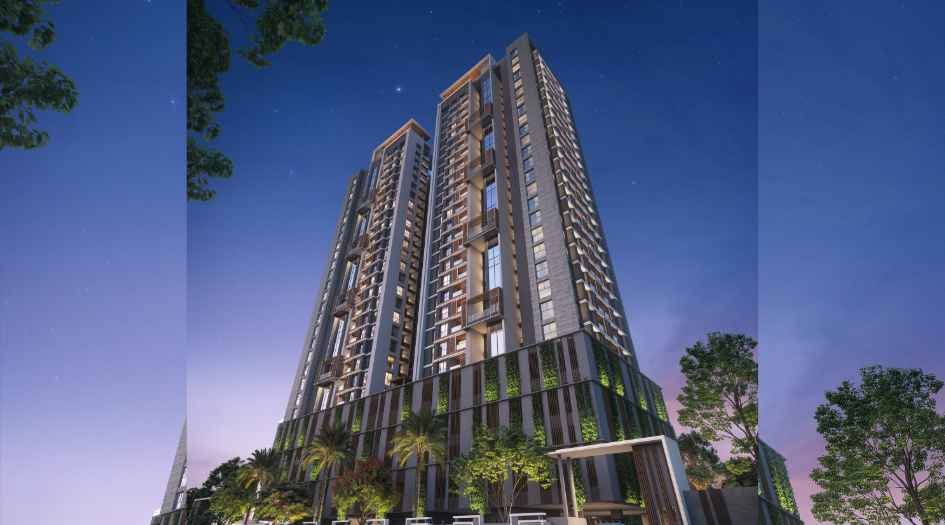
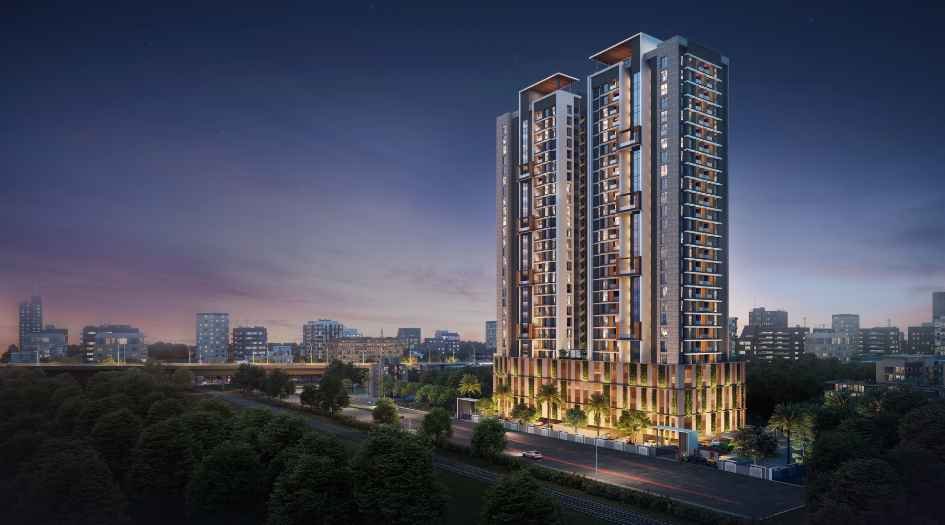
MahaRERA Website
maharera.maharashtra.gov.inProject MahaRERA No.

PR1261012500924
Project MahaRERA No.

A51700026634
For Best Offers Fill Your Details

Ravima Developers
Developer

Hadapsar-Mundhwa, Pune
Location
About Ravima Newton Home Mundhwa Codename Maximum Hadapsar Project
Ravima Newton Home Mundhwa Codename Maximum Hadapsar, Hadapsar-Mundhwa, Pune is a Residential project by Ravima Developers situated in the premium location of Mundhwa, Pune, offering 2 & 3 BHK flats with availability of Jodi Apartments. Also get Floor Plan, Price Sheets, RERA ID, Reviews, Possession Timeline, Construction Status, Location Advantages, Address, Amenities, and Specifications. Maximum Hadapsar, Pune, developed by Ravima Developers, has an Iconic Tower with G + B + 4P+ 23 Storeys. Newton Home Mundhwa Maximum by Ravima Developers has 2 & 3 BHK configurations with carpet area 2 BHK is 797 sq.ft - Price starts at ₹ 87.9 L*. 3 BHK Smart with Carpet Area of 942 sqft and Prices starts are ₹ ₹ 1.04 Cr *, & 3 BHK with carpet area of 1072 sq.ft, Price starts at ₹ 1.18 Cr Cr*. Codename Maximum Hadapsar RERA No is PR1261012500924. Pune Codename Maximum property focuses on proper design & layout in accordance with the rules of Vastu.
Ravima Newton Home Mundhwa Codename Maximum Pune has Location Advantage, like - Hadapsar Railway Station - 2 mins, Hadapsar Metro Station - 2 mins, Seasons Mall & Amanora Mall - 5 mins, World Trade Centre - 5 mins, EON IT Park - 5 mins, VIBGYOR High School - 3.4 km, Chatrabhuj Narsee School - 3.3 km, Sahyadri Hospital – 4.6 km, Hadapsar Gadital Bus Stand - 4.9 km, Empress Botanical Garden - 6.5 km, iON Digital Zone - 6 km, SP Infocity - 6.8 km, Seasons Mall - 3 km, Osho Teerth Park - 6.2 km, and Koregaon Park - 6 km
Ravima Codename Maximum Hadapsar Newton Home Mundhwa Address - Off Hadapsar Station, Mundhwa-Koregaon Park Link Road, Pune
Ravima Maximum Codename Hadapsar has Amenities like Science & Mathematics Interactive Floor Games, Knowledge Wall, Stage, Party Lawn, Walking Track, Buffet & Serving Area, Stargazing Zone, Adventure Park, Rock Climbing, Giant Chess Board, Pavilion For Comfortable Seating, Outdoor Gathering Pavilion, Amphitheater, Amphi Seating, Art & Craft Pavilion, Feature Wall, Swimming Pool, Jacuzzi, Kids Pool, Pool Side Deck, Outdoor Shower, Changing Room And Shower, Picnic Area / Potluck Area, Calisthenic, Outdoor Gathering Space / Outdoor Cinema Screen, Tranquil Meditation Garden, Senior Citizen’s Sit-out Lounge, Acupressure Pathway, Meditation Pavilion, Seating Area with Pergola, Children’s Play Zone, Pickleball Court, Multipurpose Sports Court, Landscaped Walking Pathway, Grand Entrance, Drop-off Point, Driveway.
Ravima Newton Home Mundhwa Maximum Codename Pune has Internal Features like - sliding door for the living terrace, aluminium windows with sliding glass shutters, a mosquito net, Laminated entrance door with safety lock, standard quality bathroom fittings and fixtures, Marbles/granite door frames for toilets, and Designer glazed dado tiles in toilets.
Ravima Developers has many Ongoing, Upcoming and Completed Projects.
The Ongoing Projects and Upcoming Projects are Renuka Pancha Tattva - Tathawade. The Completed Projects are Renuka Vrindavan - Chinchwad, Renuka Avishkar - Chinchwad, Renuka Gloria - Ravet, Renuka Akriti - Wakad, Renuka Avenue - Morwadi, and Tulsi Phase 1 - Chinchwad.
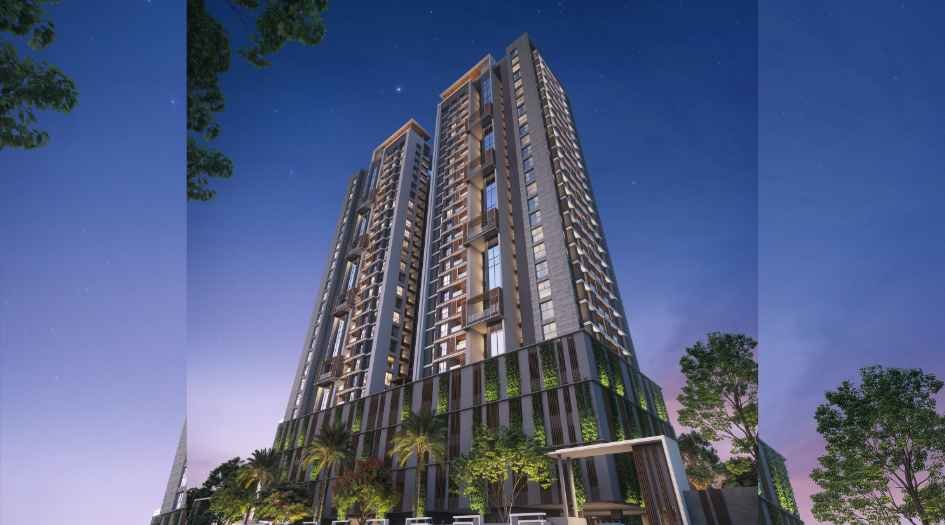
Ravima Newton Home Mundhwa Codename Maximum Hadapsar Overview

Project Name
Ravima Newton Home Mundhwa Codename Maximum Hadapsar
Location
Hadapsar-Mundhwa, Pune
Developer Name
Ravima Developers
TOTAL TOWERS
2
FLOORS
G + B + 4P+ 23 Storey
APARTMENTS
2 & 3 BHK
AREA
797 - 1072 Sqft
POSSESSION
Under Construction
RESEDENTIAL
PropertyRavima Newton Home Mundhwa Codename Maximum Hadapsar Property Specification
| 2 & 3 BHK spacious flats with good sunlight and Good Ventilation |
| East - West facing flats and Argonomic Homes |
| Location Advantage - Hadapsar Railway Station - 2 mins, Hadapsar Metro Station - 2 mins, Seasons Mall & Amanora Mall - 5 mins, World Trade Centre - 5 mins |
| Modern Amenities like Rainwater Harvesting and Solar Water System |
| 19000+ sq.ft Open-air indulgence and 4000 + of Indoor Recreation Centre |
| Land Parcel of about 1.7 Acres. |
| 50+Amneties with Infinity Pool and Roof-top Amneties |
| Vastu-Complaiant Homes |
Configuration & Price Of Ravima Newton Home Mundhwa Codename Maximum Hadapsar
| Type | Carpet Area (sq ft) | Price |
|---|---|---|
| 2 BHK | 797 Sqft | ₹ 87.99 L++ |
| 3 BHK Smart | 942 sq. ft | ₹1.04 Cr + |
| 3 BHK | 1072 Sqft | ₹ 1.18 Cr++ |
Ravima Newton Home Mundhwa Codename Maximum Hadapsar Floor Plan
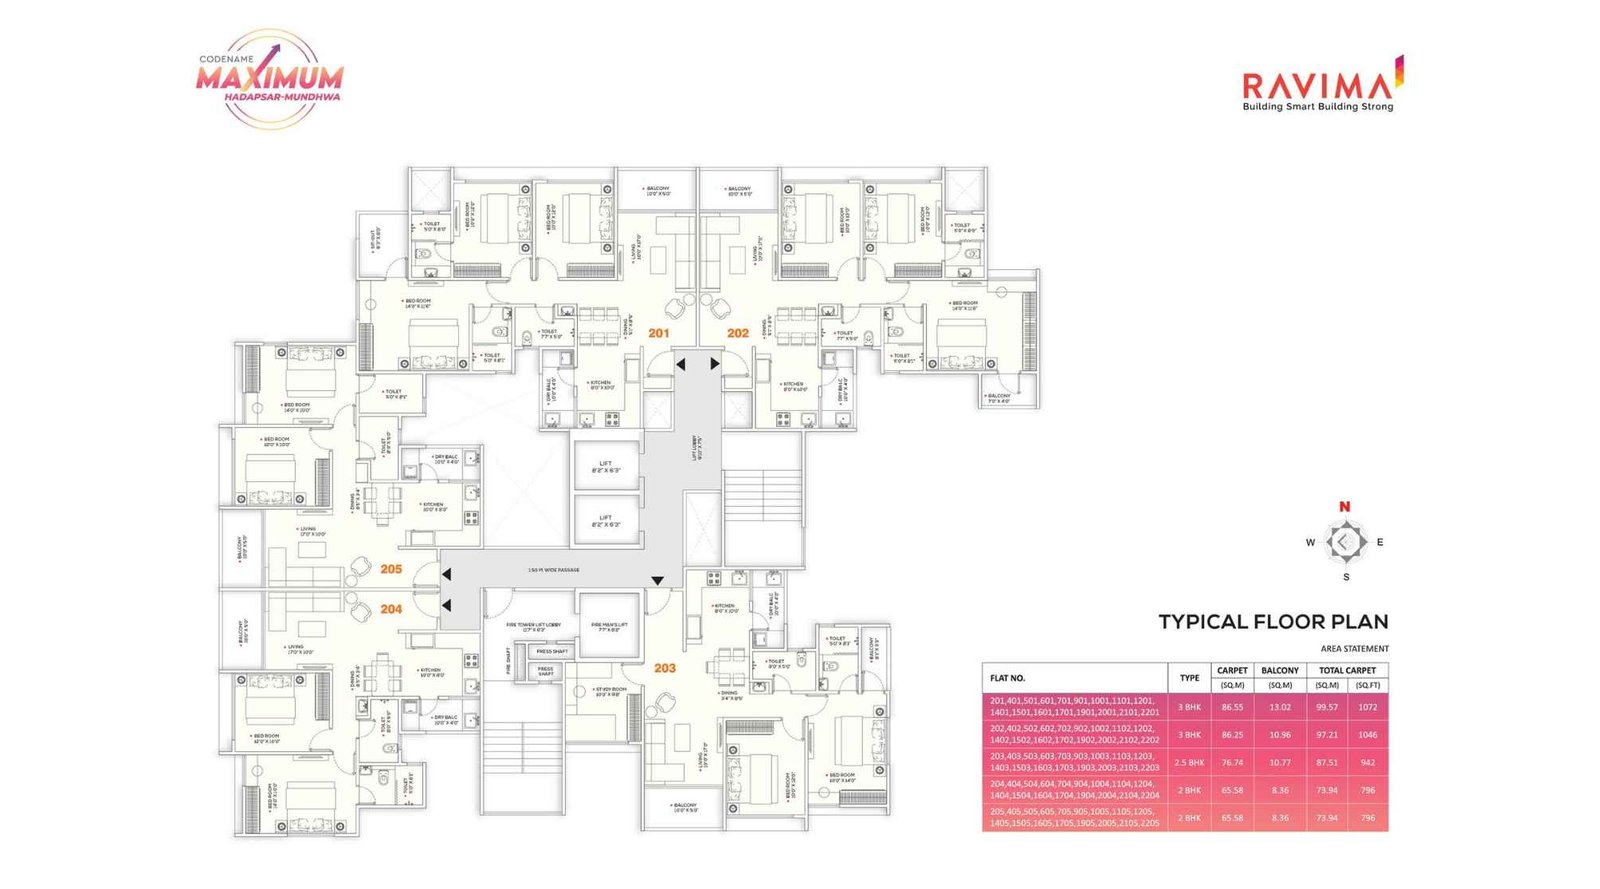
Ravima-Newton-Homes-Mundhwa-Typical-Floor-Plan
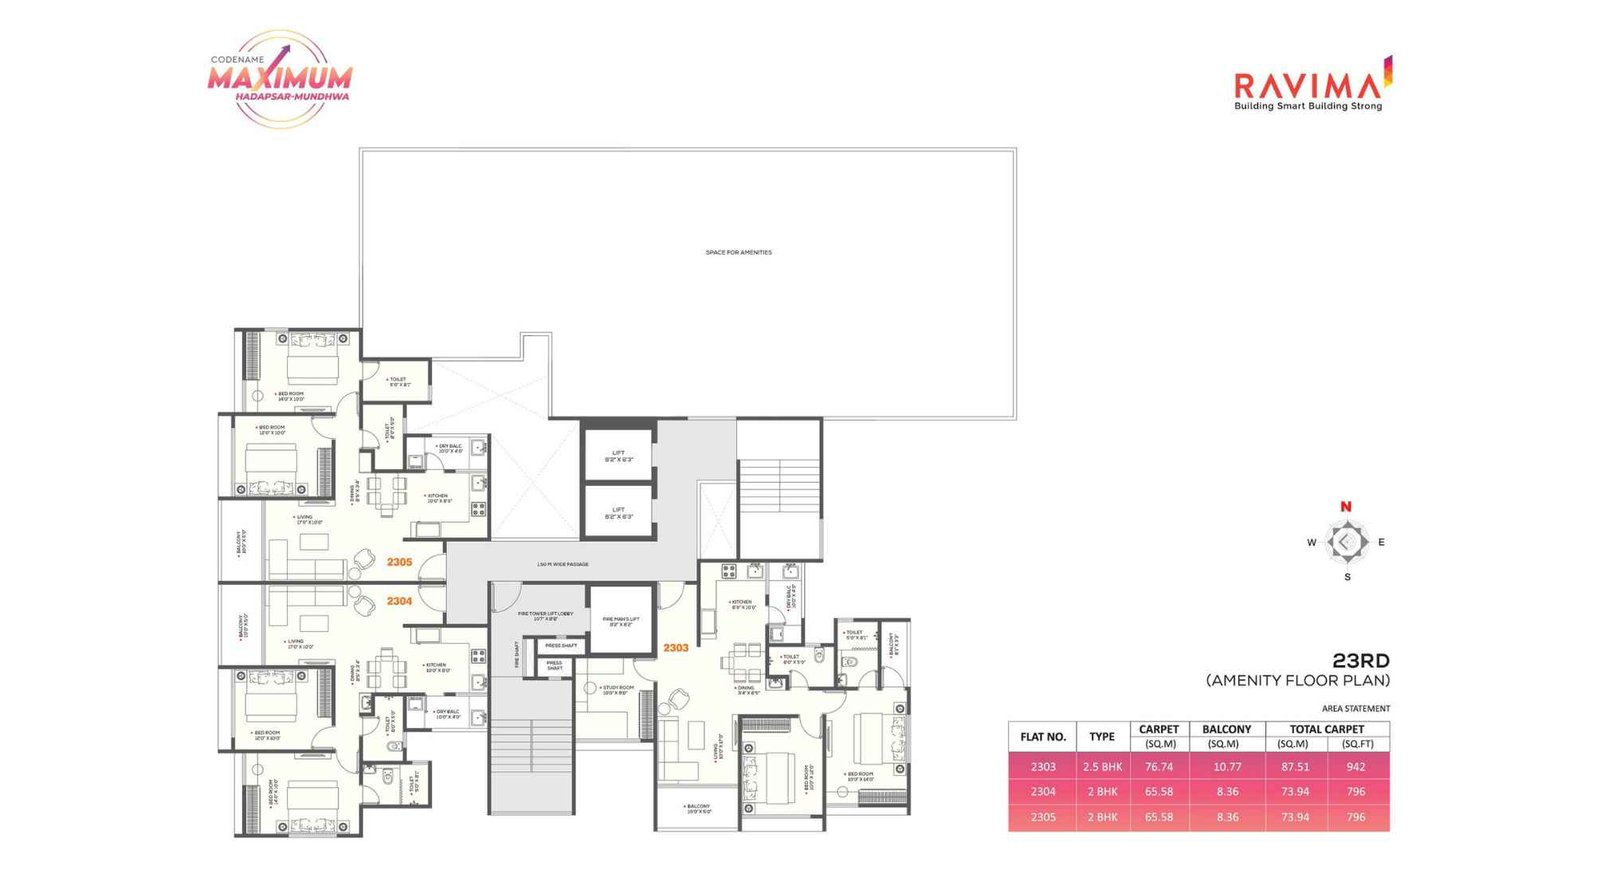
Ravima-Newton-Homes-Mundhwa-Floor-Plan-Amenities

Ravima-Newton-Homes-Mundhwa-Floor-Plan-2-BHK-796-Sqft
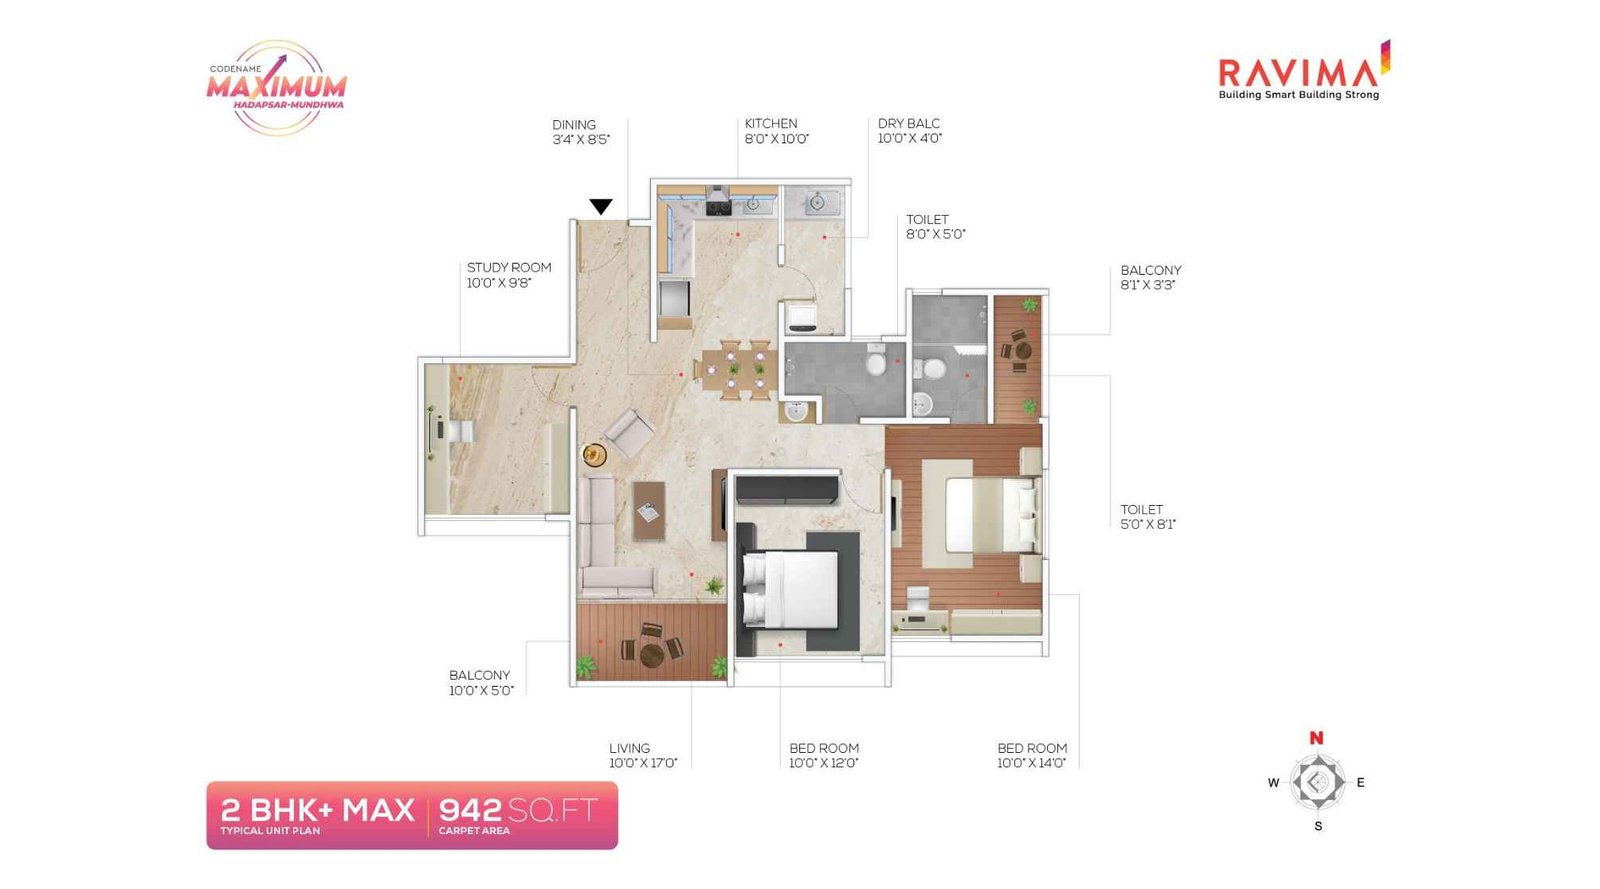
Ravima-Newton-Homes-Mundhwa-Floor-Plan-3-BHK-Smart-942-Sqft
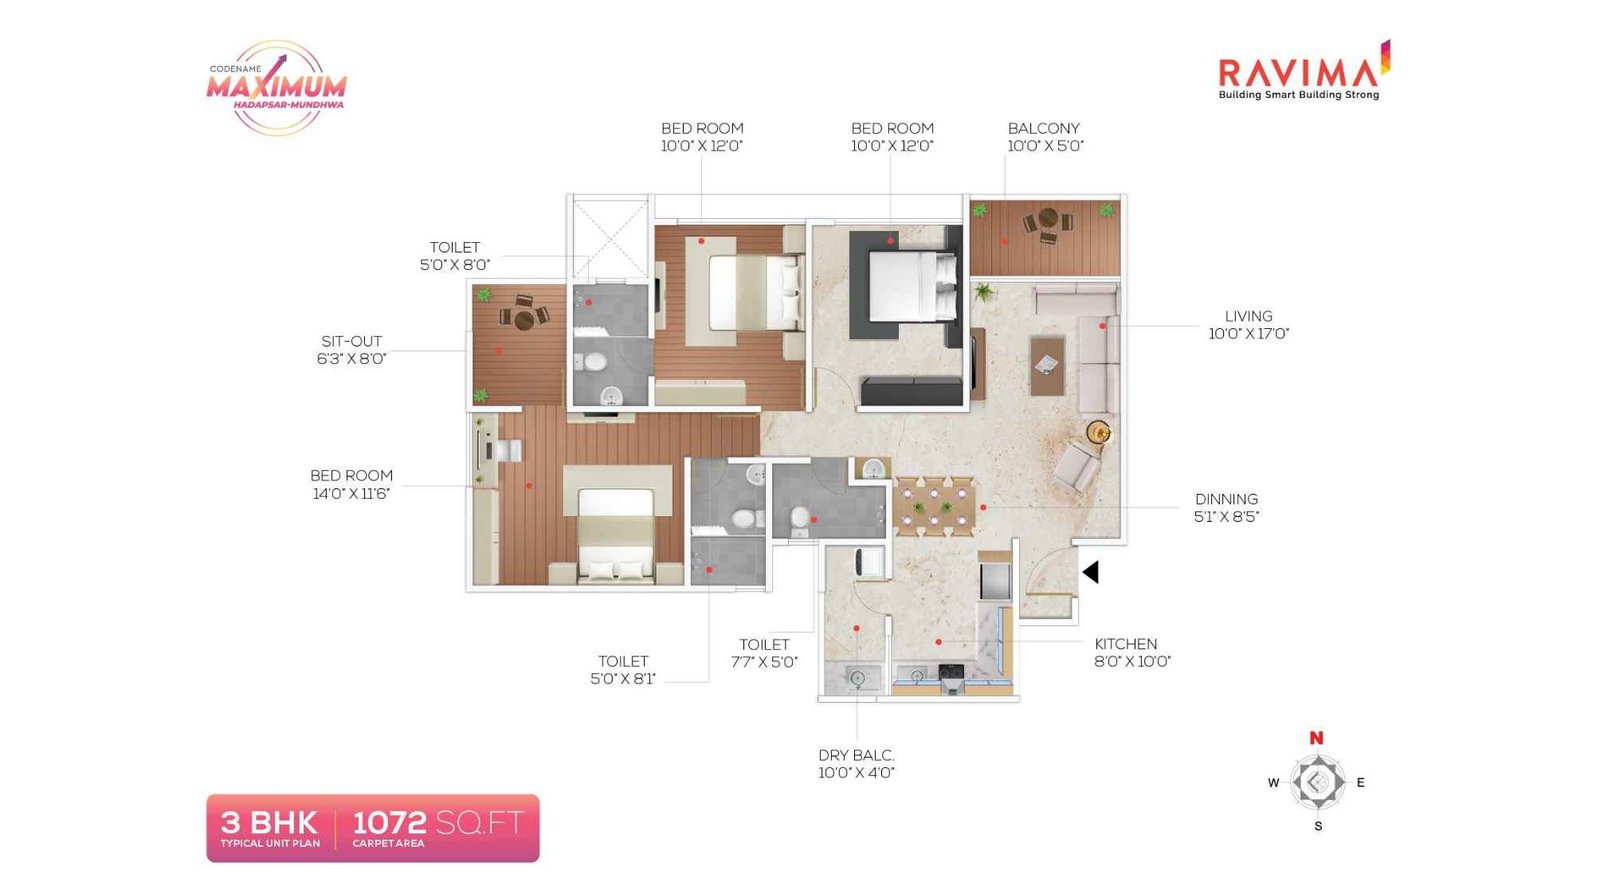
Ravima-Newton-Homes-Mundhwa-Floor-Plan-3-BHK-1072-Sqft
Ravima Newton Home Mundhwa Codename Maximum Hadapsar Gallery
Elevation Images
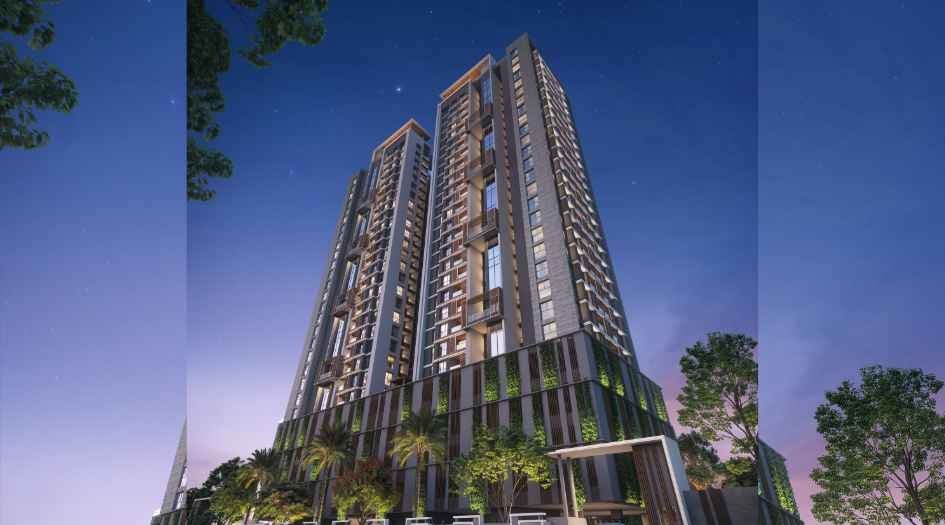
Newton-Homes-Mundhwa-Codename-Maximum-Hadapsar-Elevation-image
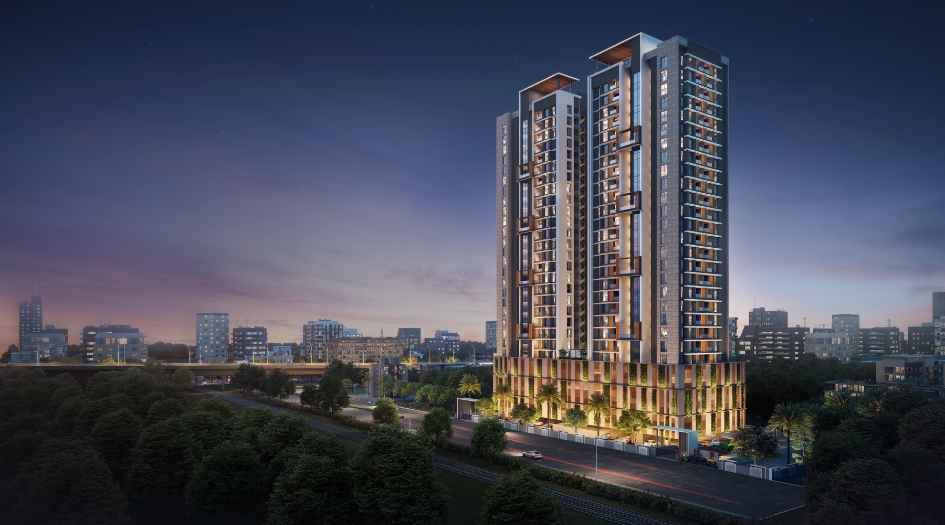
Newton-Homes-Mundhwa-Codename-Maximum-Hadapsar-Elevation-image-Night-view

Ravima-Newton-Homes-Mundhwa-Elevation-Image-Sunset
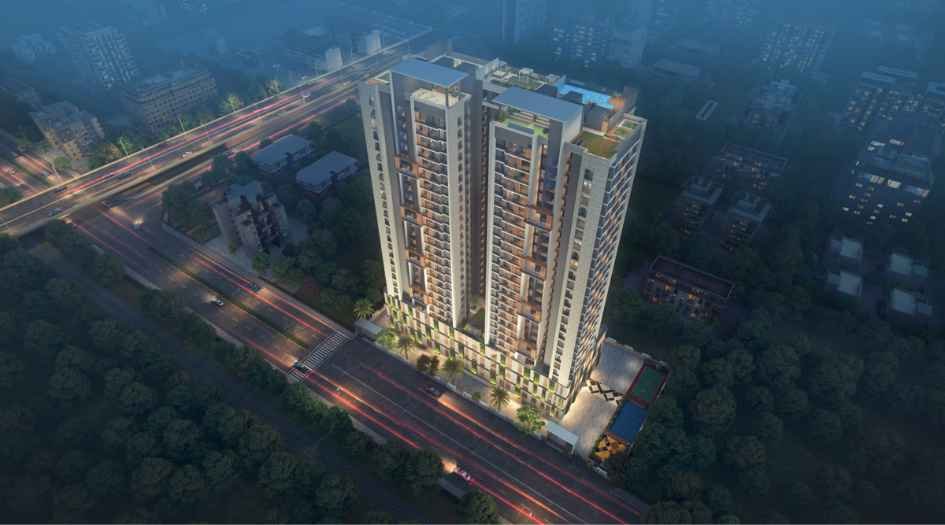
Ravima-Newton-Homes-Mundhwa-Elevation-Image-Top-View
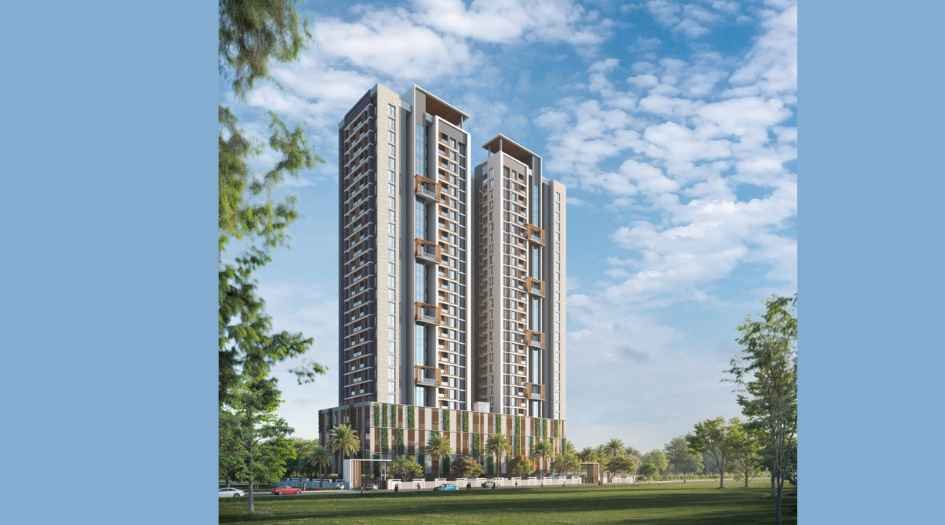
Ravima-Newton-Homes-Mundhwa-Elevation-Image
Sample Flat Photos
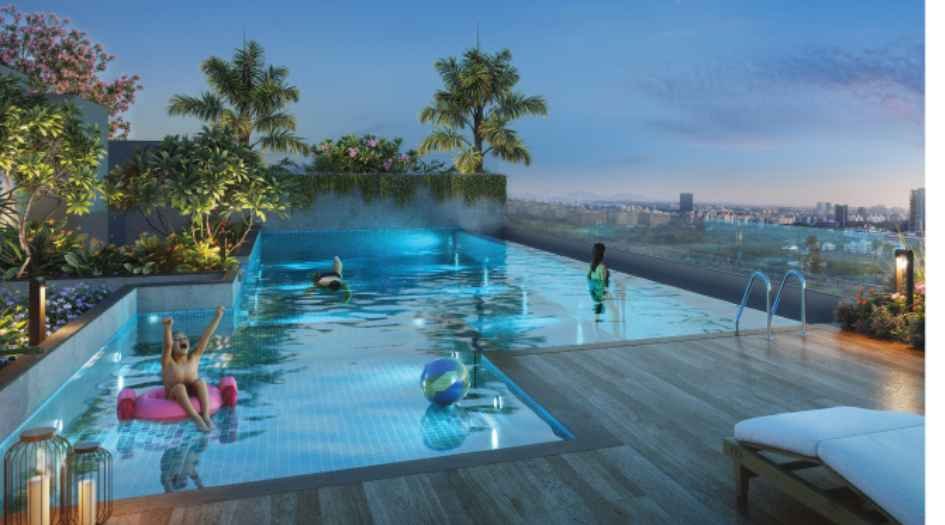
Newton-Homes-Mundhwa-Codename-Maximum-Hadapsar-Amenities-Swimming-pool
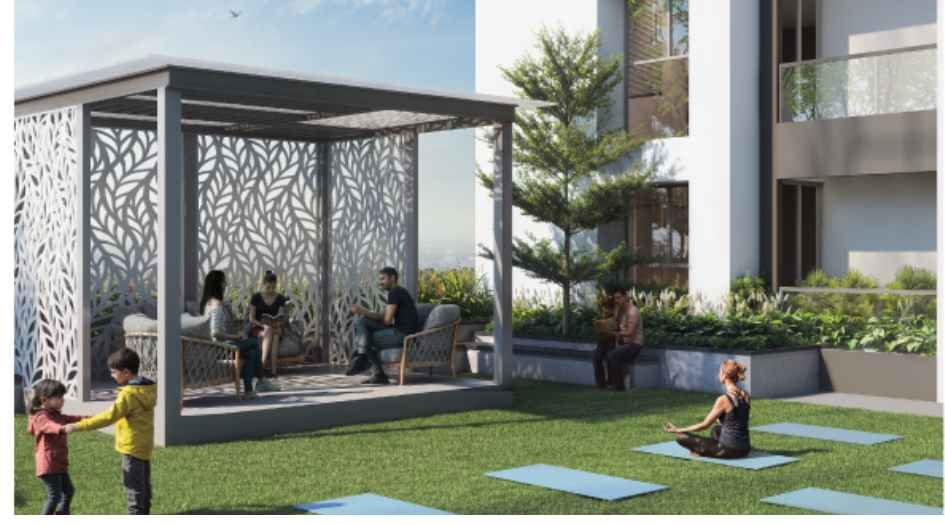
Newton-Homes-Mundhwa-Codename-Maximum-Hadapsar-Amenities-Yoga-deck

Newton-Homes-Mundhwa-Codename-Maximum-Hadapsar-Rooftop-Amenities
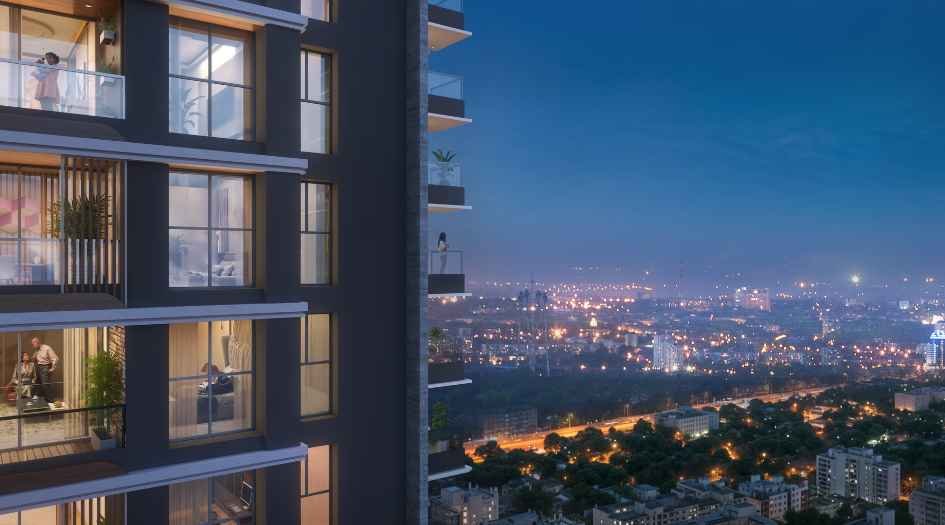
Newton-Homes-Mundhwa-Codename-Maximum-Hadapsar-Balcony-view
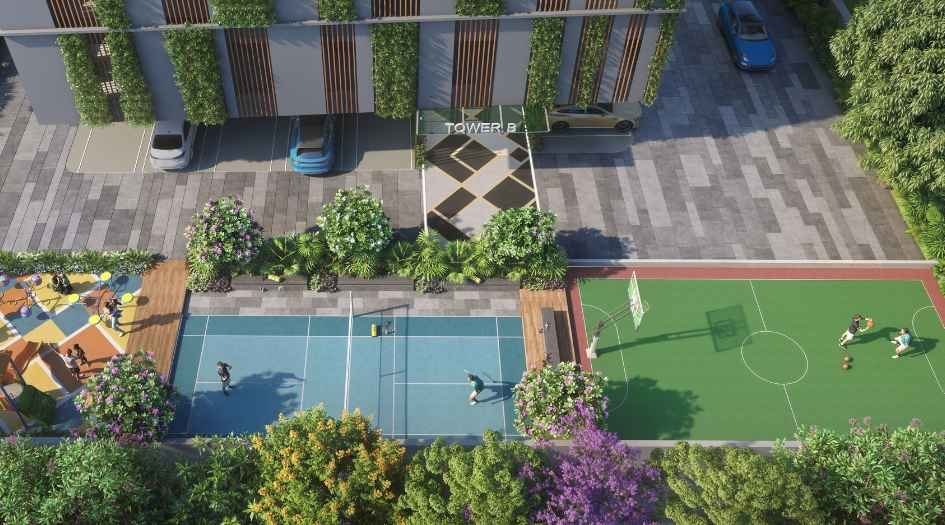
Ravima-Newton-Homes-Mundhwa-Amenities-Ground
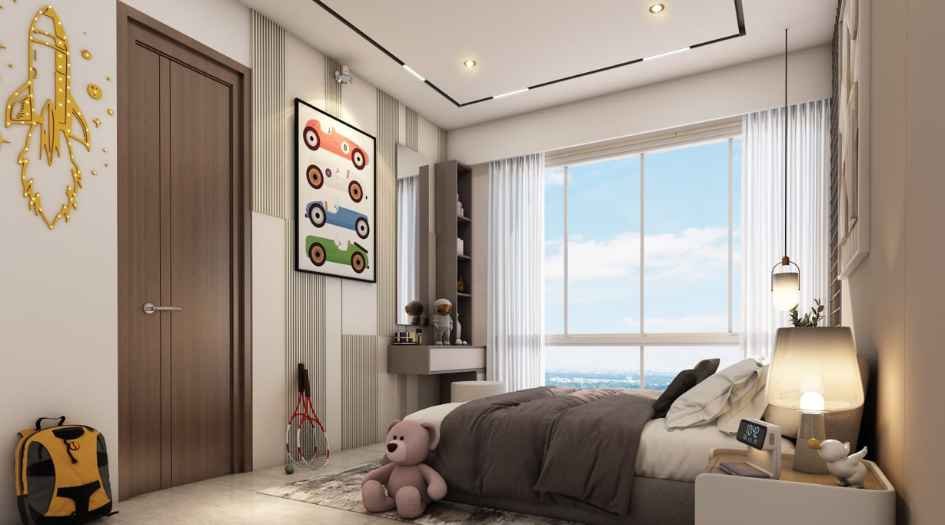
Ravima-Newton-Homes-Mundhwa-Kids-Room
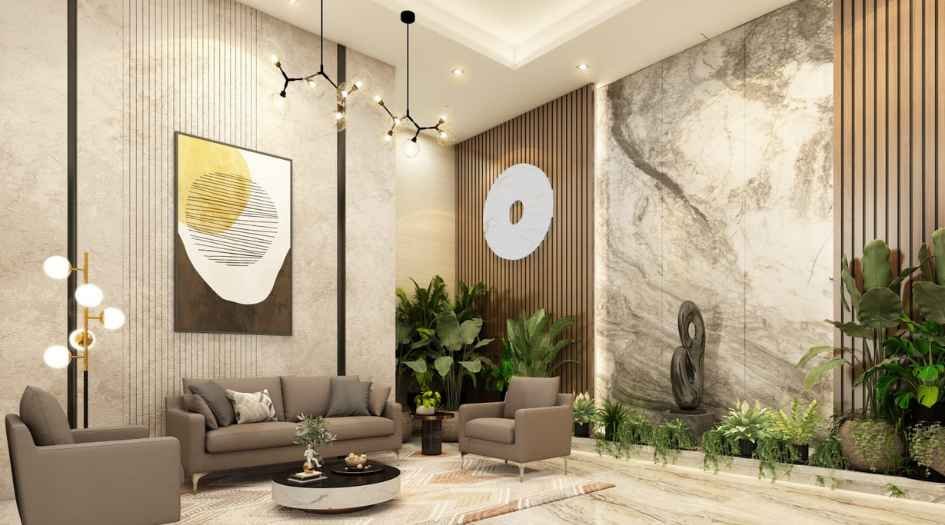
Ravima-Newton-Homes-Mundhwa-AmenitiesWaiting-Lobby
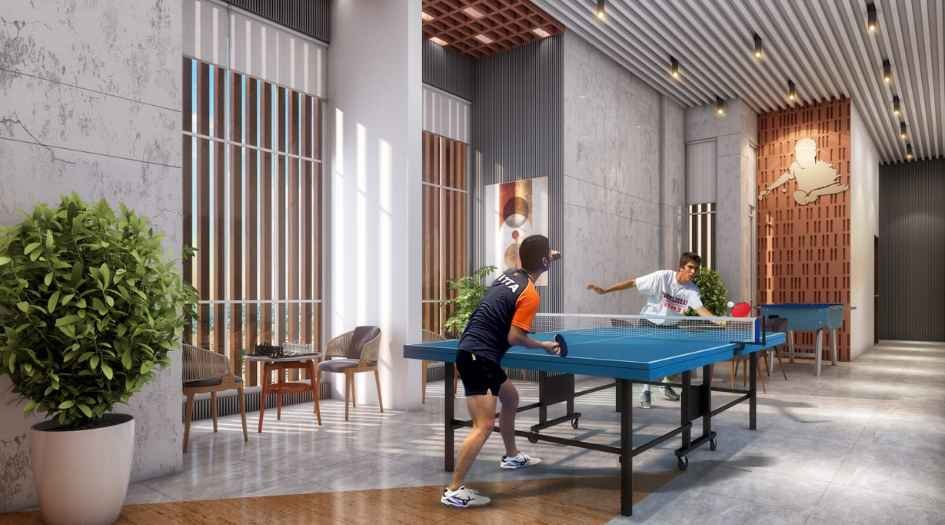
Ravima-Newton-Homes-Mundhwa-Amenities-Indoor-games
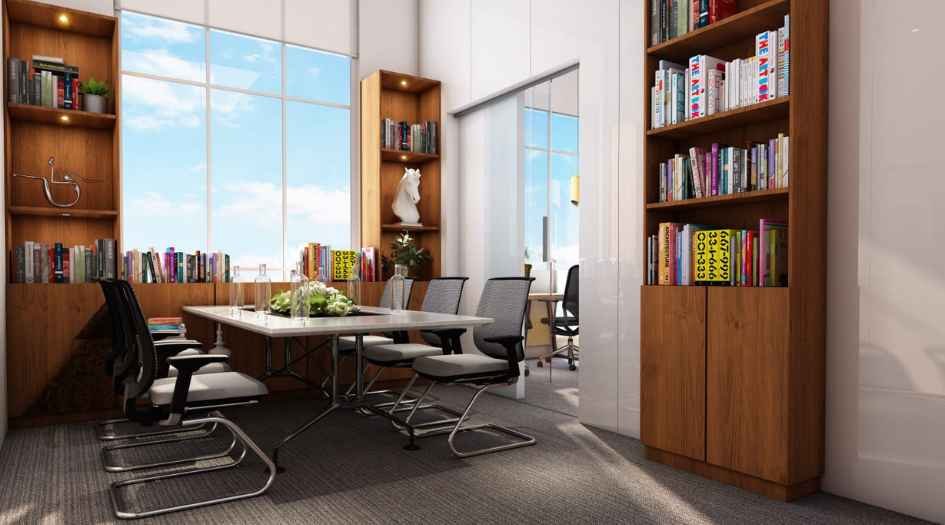
Ravima-Newton-Homes-Mundhwa-Amenities-Meeting-Room
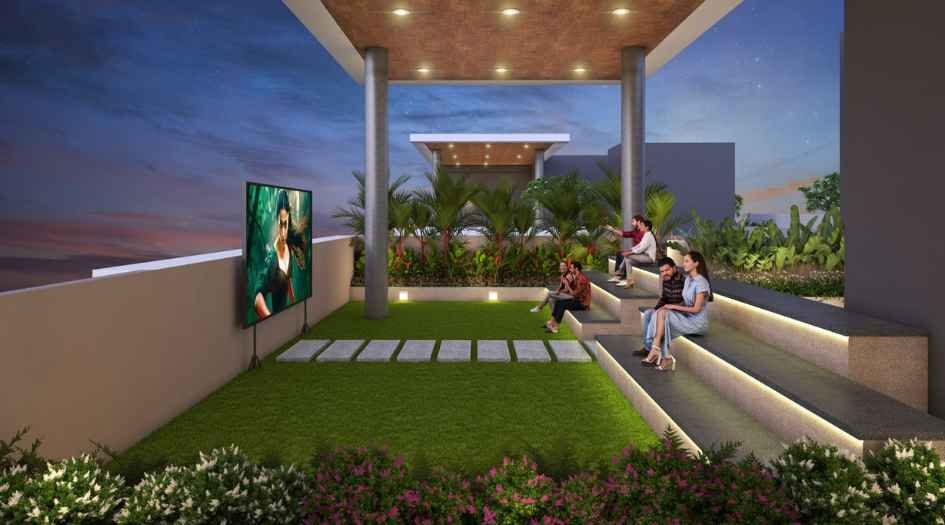
Ravima-Newton-Homes-Mundhwa-Amenities-Movie-Screen
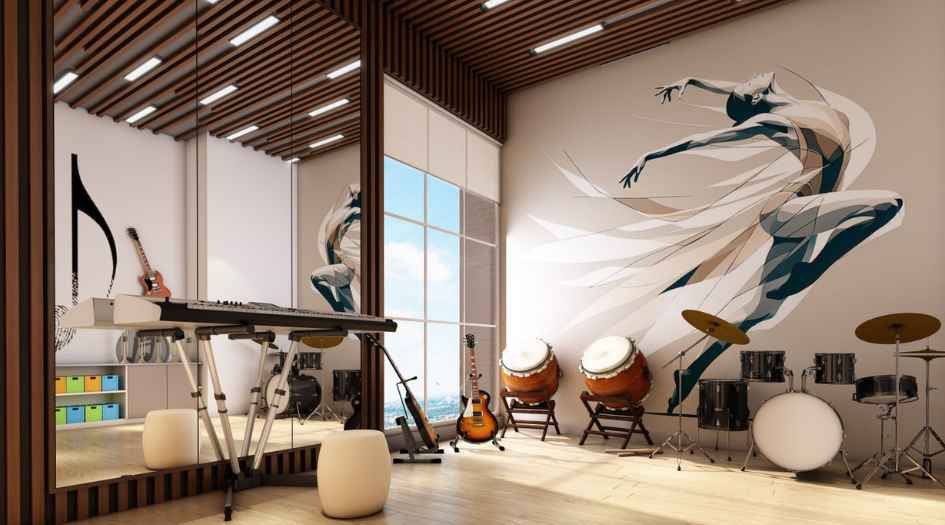
Ravima-Newton-Homes-Mundhwa-Amenities-Music-Room
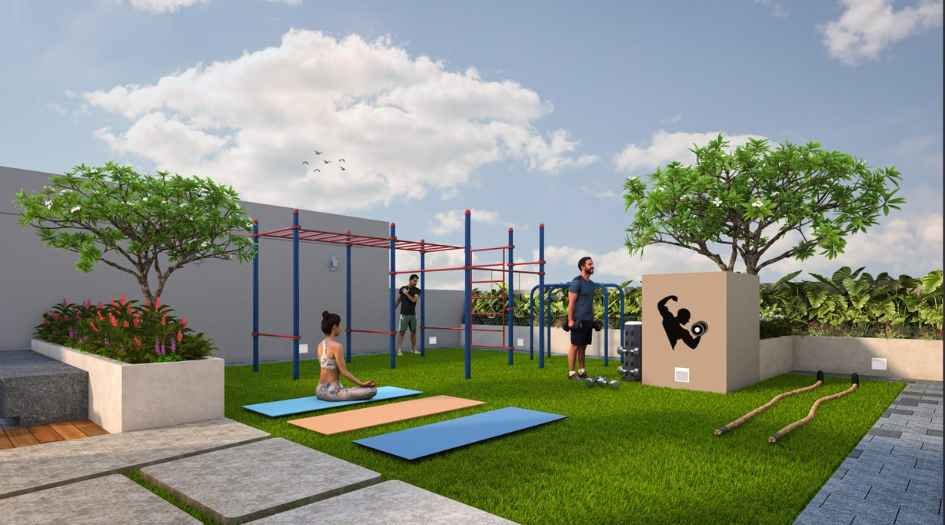
Ravima-Newton-Homes-Mundhwa-Amenities-Open-Gym&Yoga-area
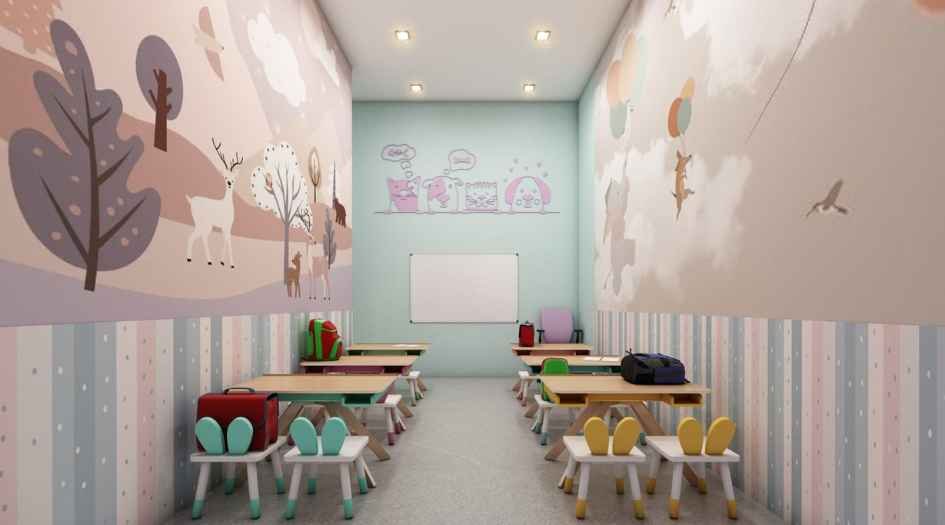
Ravima-Newton-Homes-Mundhwa-Amenities-preschool-classroom
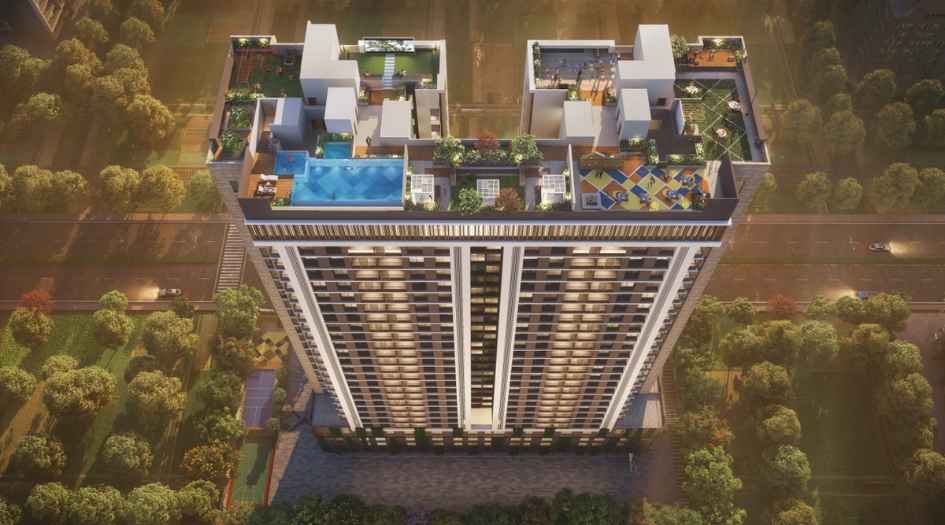
Ravima-Newton-Homes-Mundhwa-Amenities-Rooftop
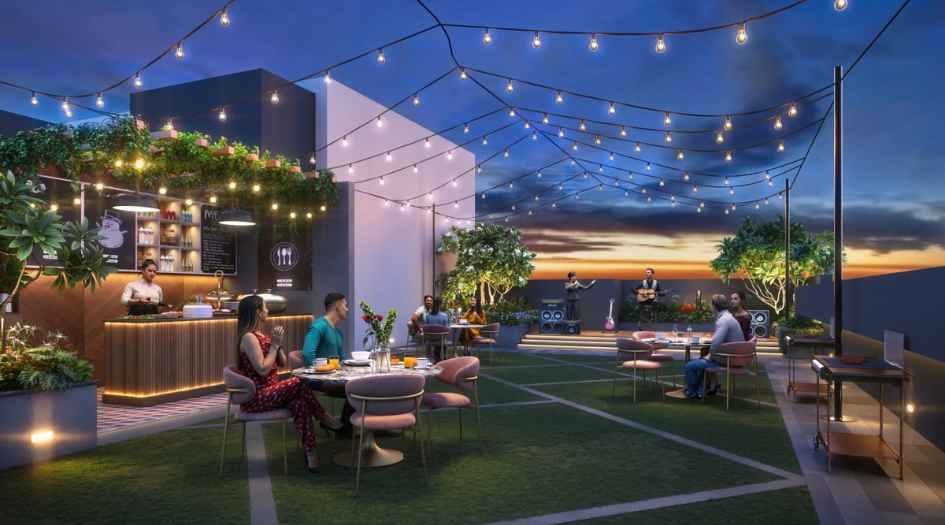
Ravima-Newton-Homes-Mundhwa-Amenities-Rooftop-Sitting-area
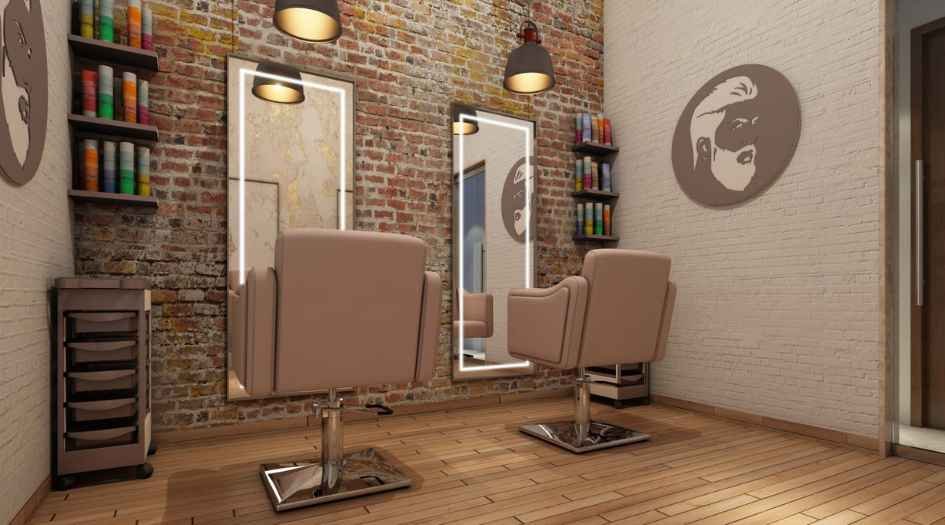
Ravima-Newton-Homes-Mundhwa-Amenities-Salon-area
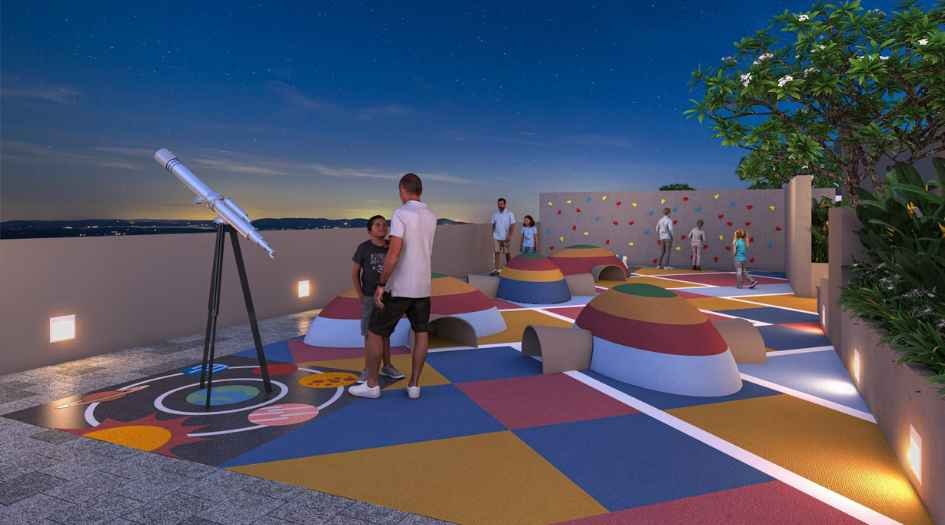
Ravima-Newton-Homes-Mundhwa-Amenities-Star-gazing
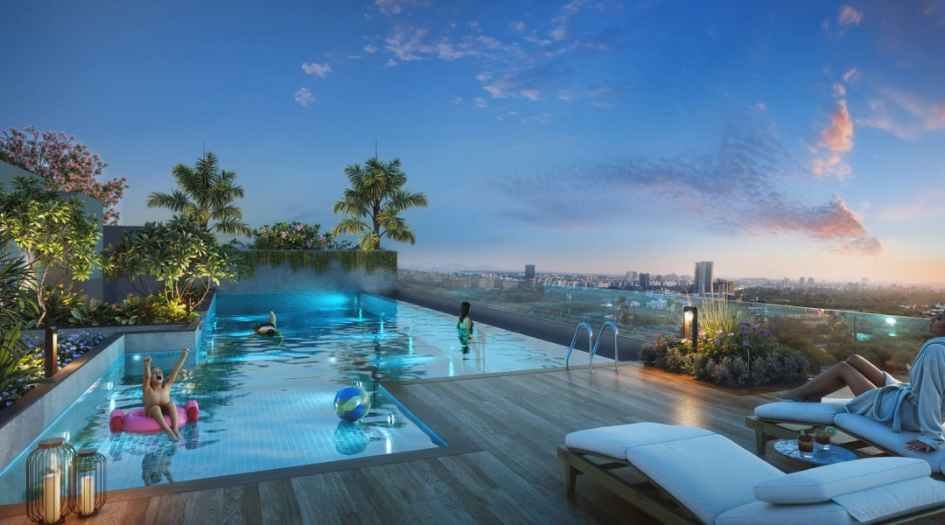
Ravima-Newton-Homes-Mundhwa-Amenities-Swimming-Pool
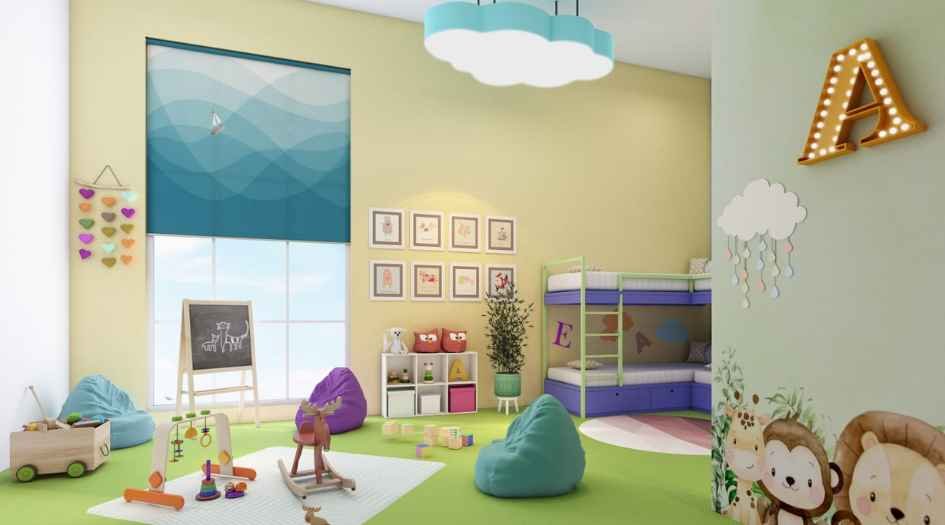
Ravima-Newton-Homes-Mundhwa-Amenities-Art-&-Craft-room
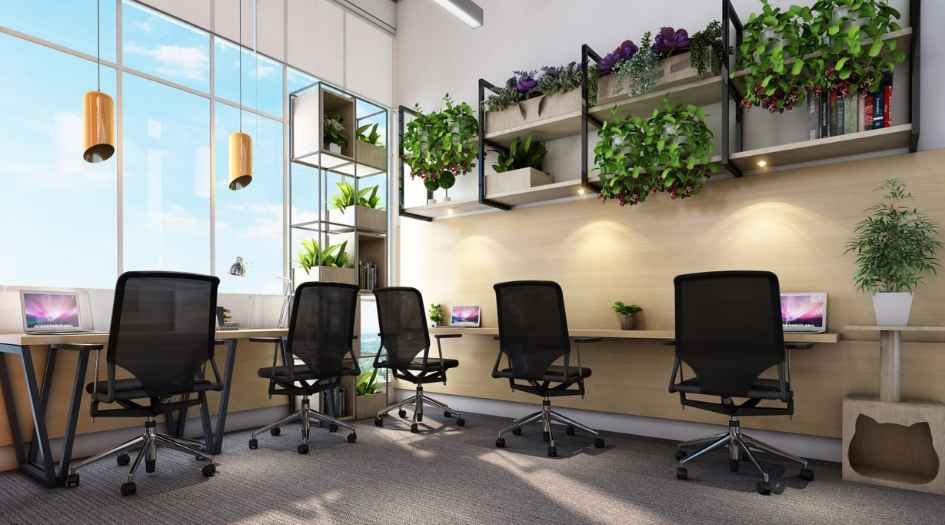
Ravima-Newton-Homes-Mundhwa-Amenities-co-working-space
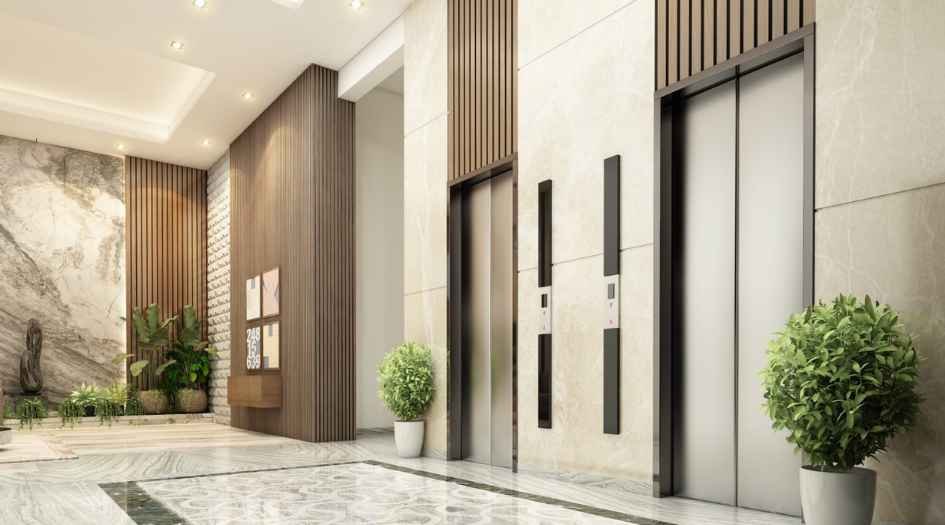
Ravima-Newton-Homes-Mundhwa-Amenities-Elevator
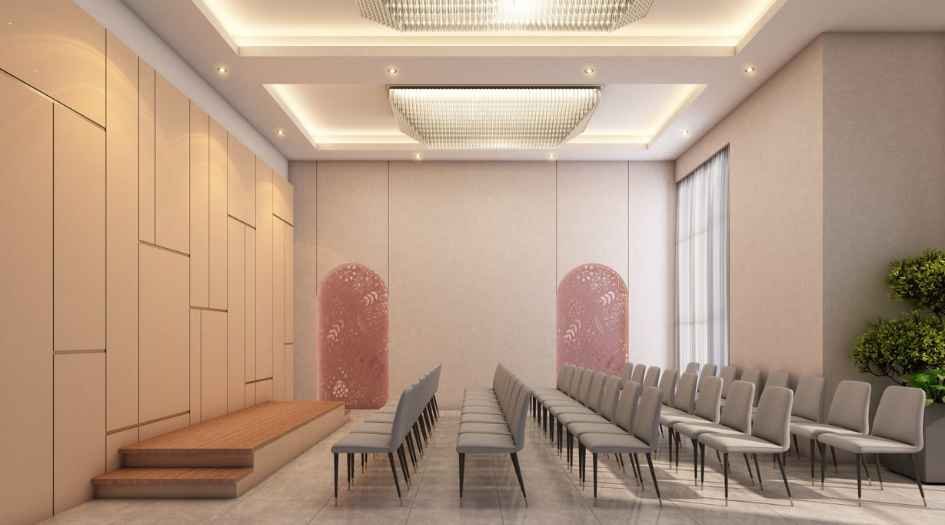
Ravima-Newton-Homes-Mundhwa-Amenities-Event-hall
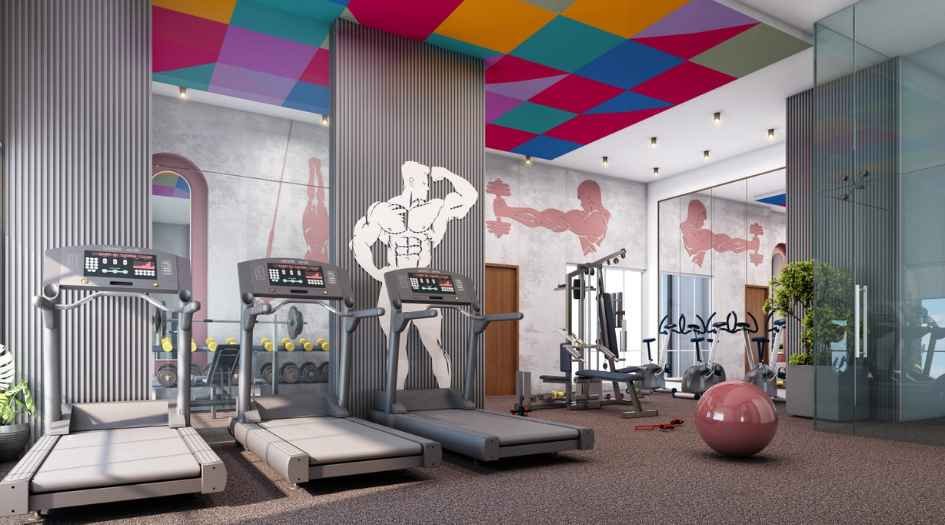
Ravima-Newton-Homes-Mundhwa-Amenities-Gym
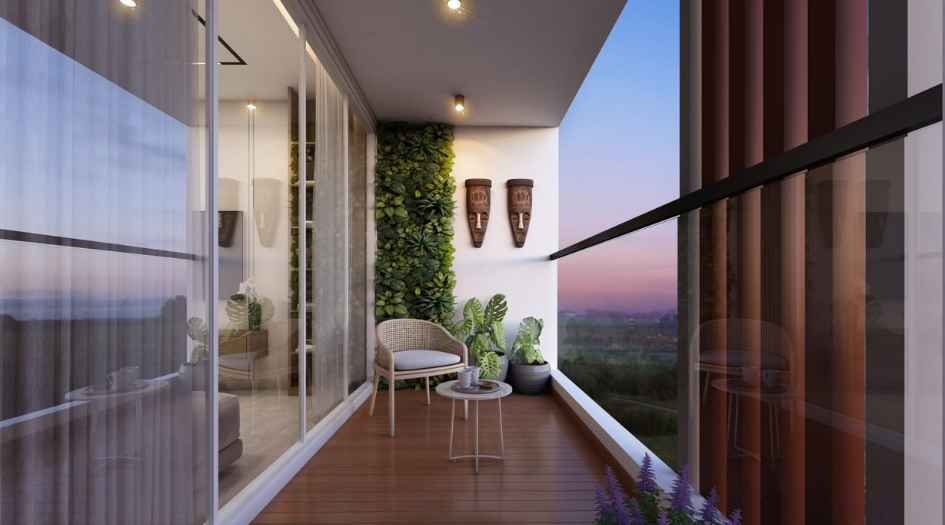
Ravima-Newton-Homes-Mundhwa-Balcony
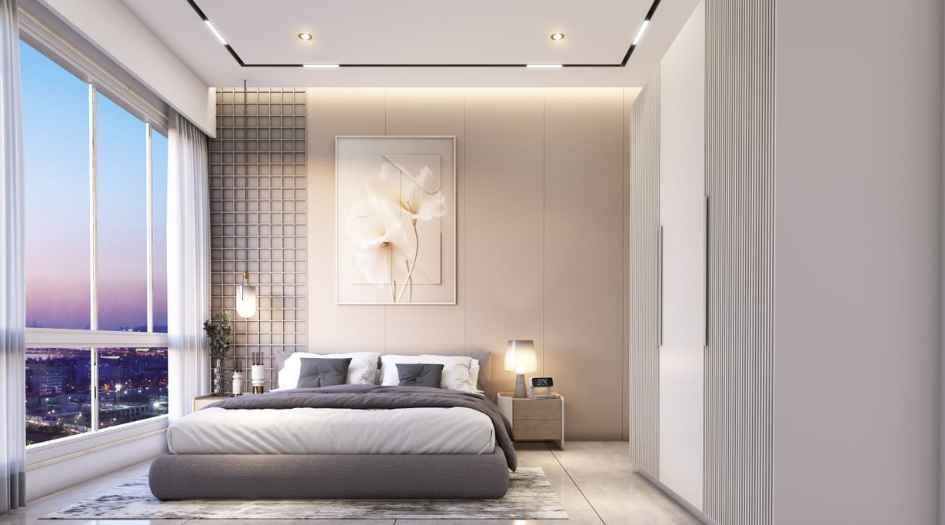
Ravima-Newton-Homes-Mundhwa-Bedroom
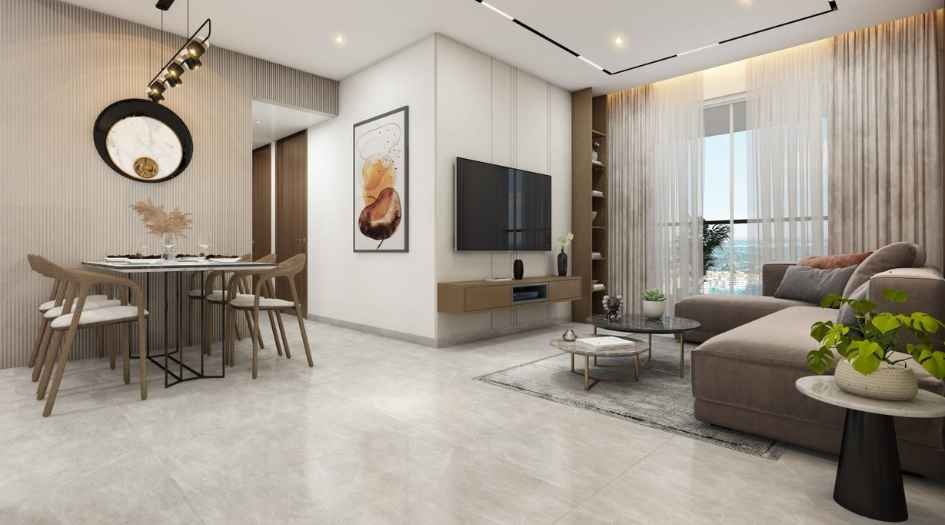
Ravima-Newton-Homes-Mundhwa-Living-room
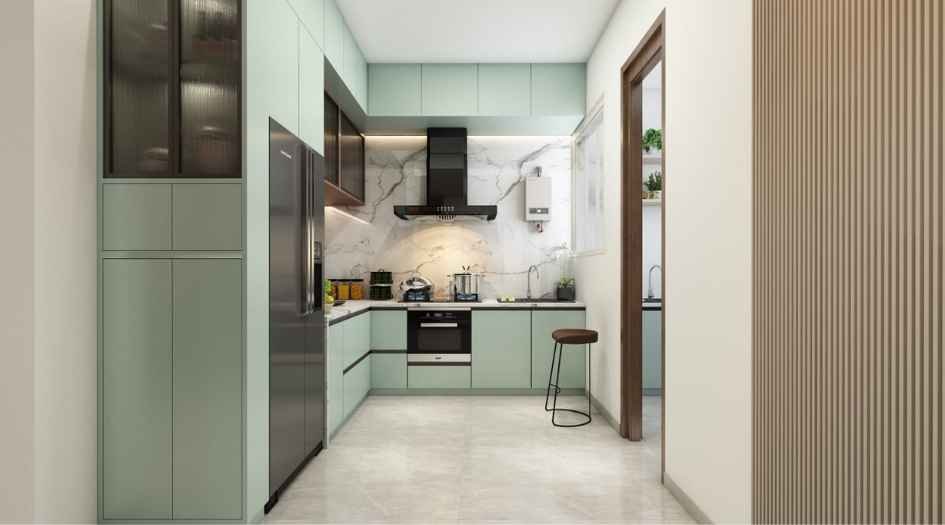
Ravima-Newton-Homes-Mundhwa-Kitchen

Ravima-Newton-Homes-Mundhwa-Master-Bedroom
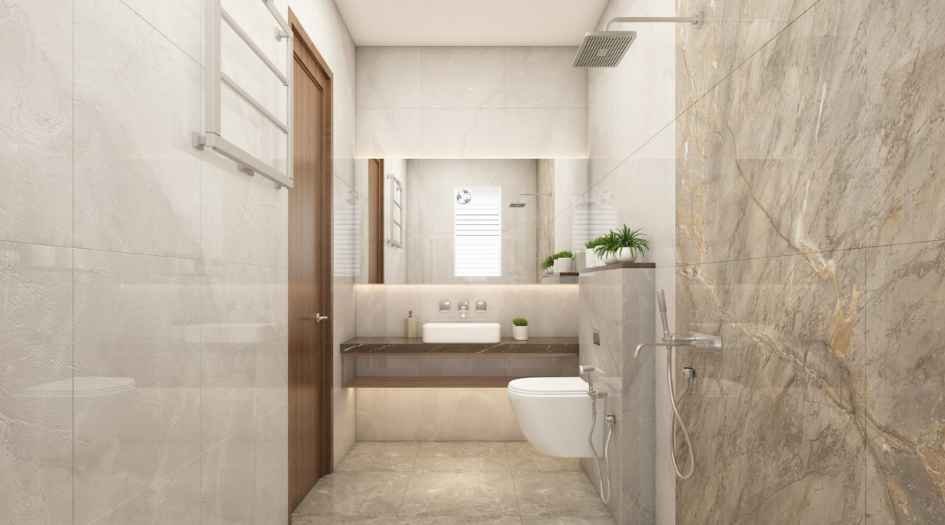
Ravima-Newton-Homes-Mundhwa-Bathroom
External Amenities
- Science & Mathematics Interactive Floor Games
- Knowledge Wall
- Stage
- Party Lawn
- Walking Track
- Buffet & Serving Area
- Stargazing Zone
- Adventure Park
- Rock Climbing
- Giant Chess Board
- Pavilion For Comfortable Seating
- Outdoor Gathering Pavilion
- Amphitheater
- Amphi Seating
- Art & Craft Pavilion
- Feature Wall
- Swimming Pool
- Jacuzzi
- Kids Pool
- Pool Side Deck
- Outdoor Shower
- Changing Room And Shower
- Picnic Area / Potluck Area
- Calisthenic
- Outdoor Gathering Space / Outdoor Cinema Screen
- Tranquil Meditation Garden
- Senior Citizen’s Sit-out Lounge
- Acupressure Pathway
- Meditation Pavilion
- Seating Area with Pergola
- Children’s Play Zone
- Pickleball Court
- Multipurpose Sports Court
- Landscaped Walking Pathway
- Grand Entrance
- Drop-off Point
- Driveway.
Internal Features
- sliding door for the living terrace
- aluminium windows with sliding glass shutters
- A mosquito net and Marble grill Door
- Laminated entrance door with safety lock
- standard quality bathroom fittings and fixtures
- Marbles/granite door frames for toilets
- Designer glazed dado tiles in toilets.

Ravima Developers -
Ravima Developers is a reputed real estate brand known for delivering quality residential projects that combine thoughtful design, modern amenities, and reliable construction standards. With a strong focus on customer satisfaction, Ravima Developers emphasizes well-planned layouts, efficient space utilization, and contemporary architecture to meet the evolving lifestyle needs of urban homebuyers. The developer is committed to timely project delivery, transparency, and adherence to regulatory norms, making Ravima Developers a trusted name in the real estate sector. Through its dedication to innovation, quality, and long-term value, Ravima Developers continues to create homes that offer comfort, convenience, and a promising investment opportunity.Developers -
Enquire Now
Ravima Newton Home Mundhwa Codename Maximum Hadapsar Construction Status
Ravima Newton Home Mundhwa Codename Maximum Hadapsar Location
Ravima Newton Home Mundhwa Codename Maximum Hadapsar Sales Gallery / Office Address & Experience Center
Off Hadapsar Station, Mundhwa-Koregaon Park Link Road, Pune
Ravima Newton Home Mundhwa Codename Maximum Hadapsar MahaRera
PR1261012500924
The website project is registered under maharera.maharashtra.gov.in
Frequently Asked Question
Newton Home Mundhwa Codename Maximum Hadapsar is a residential real estate project developed by Ravima Developers, offering thoughtfully designed homes with modern amenities and premium specifications in the heart of Hadapsar, Pune.
It is located in Hadapsar, Pune, a well-connected and rapidly growing suburb that offers excellent connectivity to major IT hubs, schools, malls, hospitals, and transportation links.
The project primarily offers residential apartments/flats, designed for modern living with efficient layouts and contemporary conveniences. (The exact configuration — 1 BHK/2 BHK/3 BHK — may vary by phase.)
The project is developed by Ravima Developers, a reputed real estate developer known for delivering quality residential projects with timely execution and customer satisfaction focus.
Hadapsar is one of Pune’s fastest-growing suburbs with strong connectivity to IT parks (Magarpatta City, Kharadi), excellent social infrastructure, shopping destinations like Seasons and Amanora Malls, and easy access to Pune city center.
The information provided on this website is intended exclusively for informational purposes and should not be construed as an offer of services. This site is managed by a RERA authorized real estate agent namely Digipace Consulting (OPC) Private Limited (Registered Agent bearing RERA No: A51700026634).
This website is a digital promotional showcase managed by
Digipace Consulting (OPC) Private Limited,
an independent, MahaRERA-registered real estate agent bearing
MahaRERA Real Estate Agent Registration No. A51700026634.
The project showcased herein, Ravima Newton Home Mundhwa Codename Maximum Hadapsar, is a registered real estate project developed by Ravima Developers, bearing MahaRERA Project Registration Number: PR1261012500924. All project-related particulars, including specifications, configurations, dynamic floor plans, and layout designs, are provided for consumer awareness and initial guidancee.
The text, representations, layout diagrams, and computer-generated mockups or images used on this portal are artist impressions and are indicative only. The final terms, pricing structure, dynamic stock availability, and specific project timelines are subject to change as per the promoter/developer’s updates or market modifications. In strict alignment with the Real Estate (Regulation and Development) Act, 2016 (RERA), all buyers are encouraged to independently verify all verified files, sanctioned building plans, and project progress statuses on the official MahaRERA website at https://maharera.maharashtra.gov.in under the registered project number before making any booking or financial commitment.
Digipace Consulting (OPC) Private Limited functions purely as an authorized sourcing/facilitating partner and shall not be held liable for any unilateral alterations made by the developer to the underlying layout or project construct.